LIVE IN THE MILL
RESIDENTIAL FOR SALE 
RESIDENTIAL FOR SALE
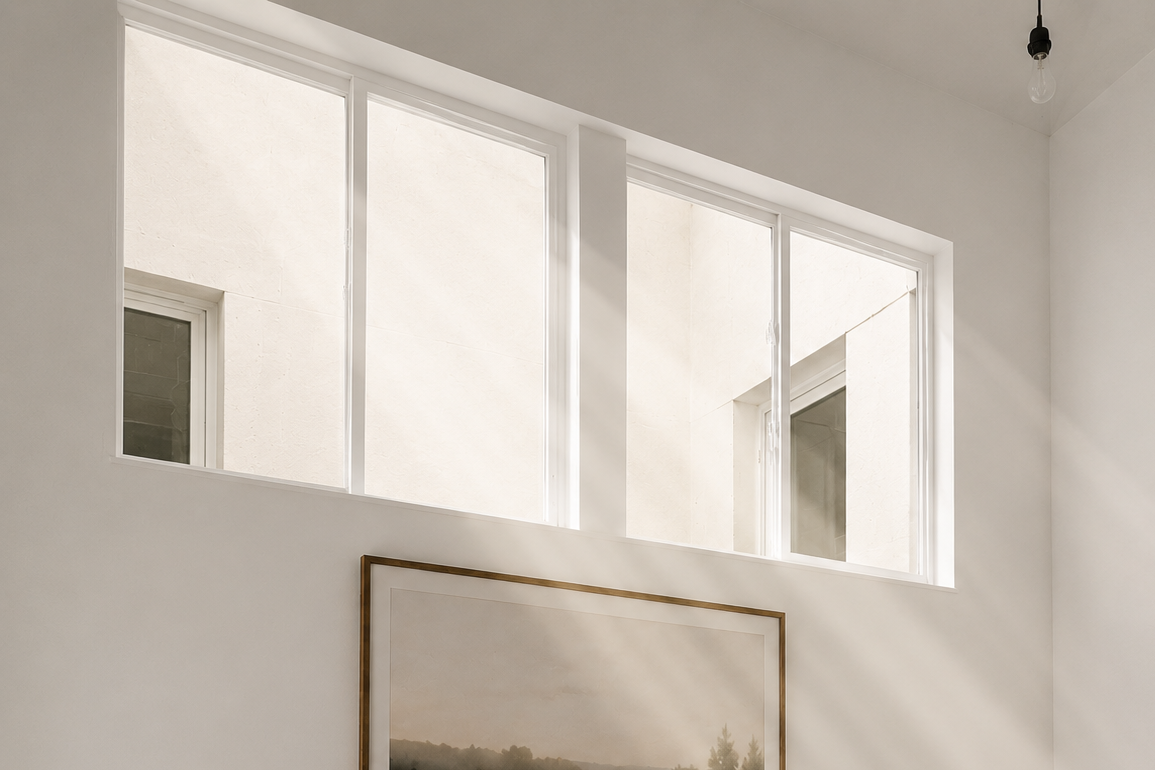
THE STUDIO Refined. Efficient. Intentional
Designed for simplicity without sacrificing character — open living framed by exposed brick and expansive windows. Ideal for professionals, creatives, or anyone after a low-maintenance urban home in a historic setting.STUDIO
575 sf
Original structural elements with dramatic ceilingExpansive industrial windows with natural lightContemporary kitchen and modern finishes 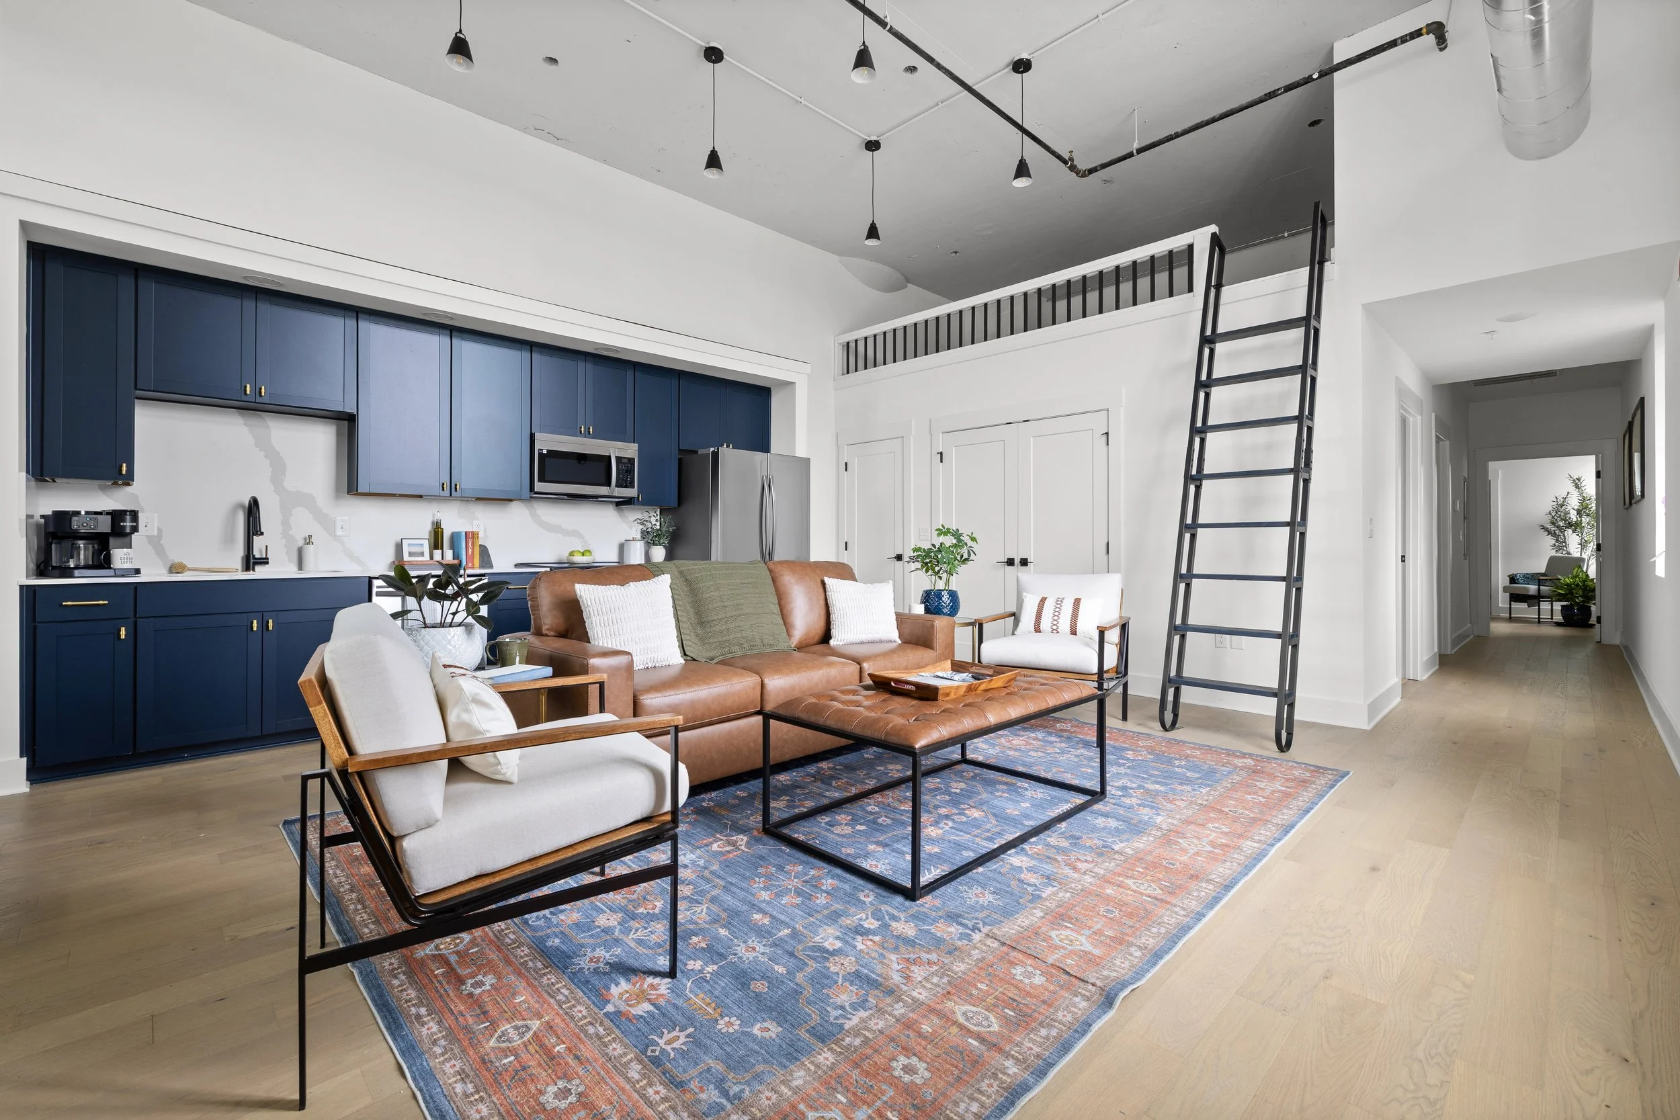
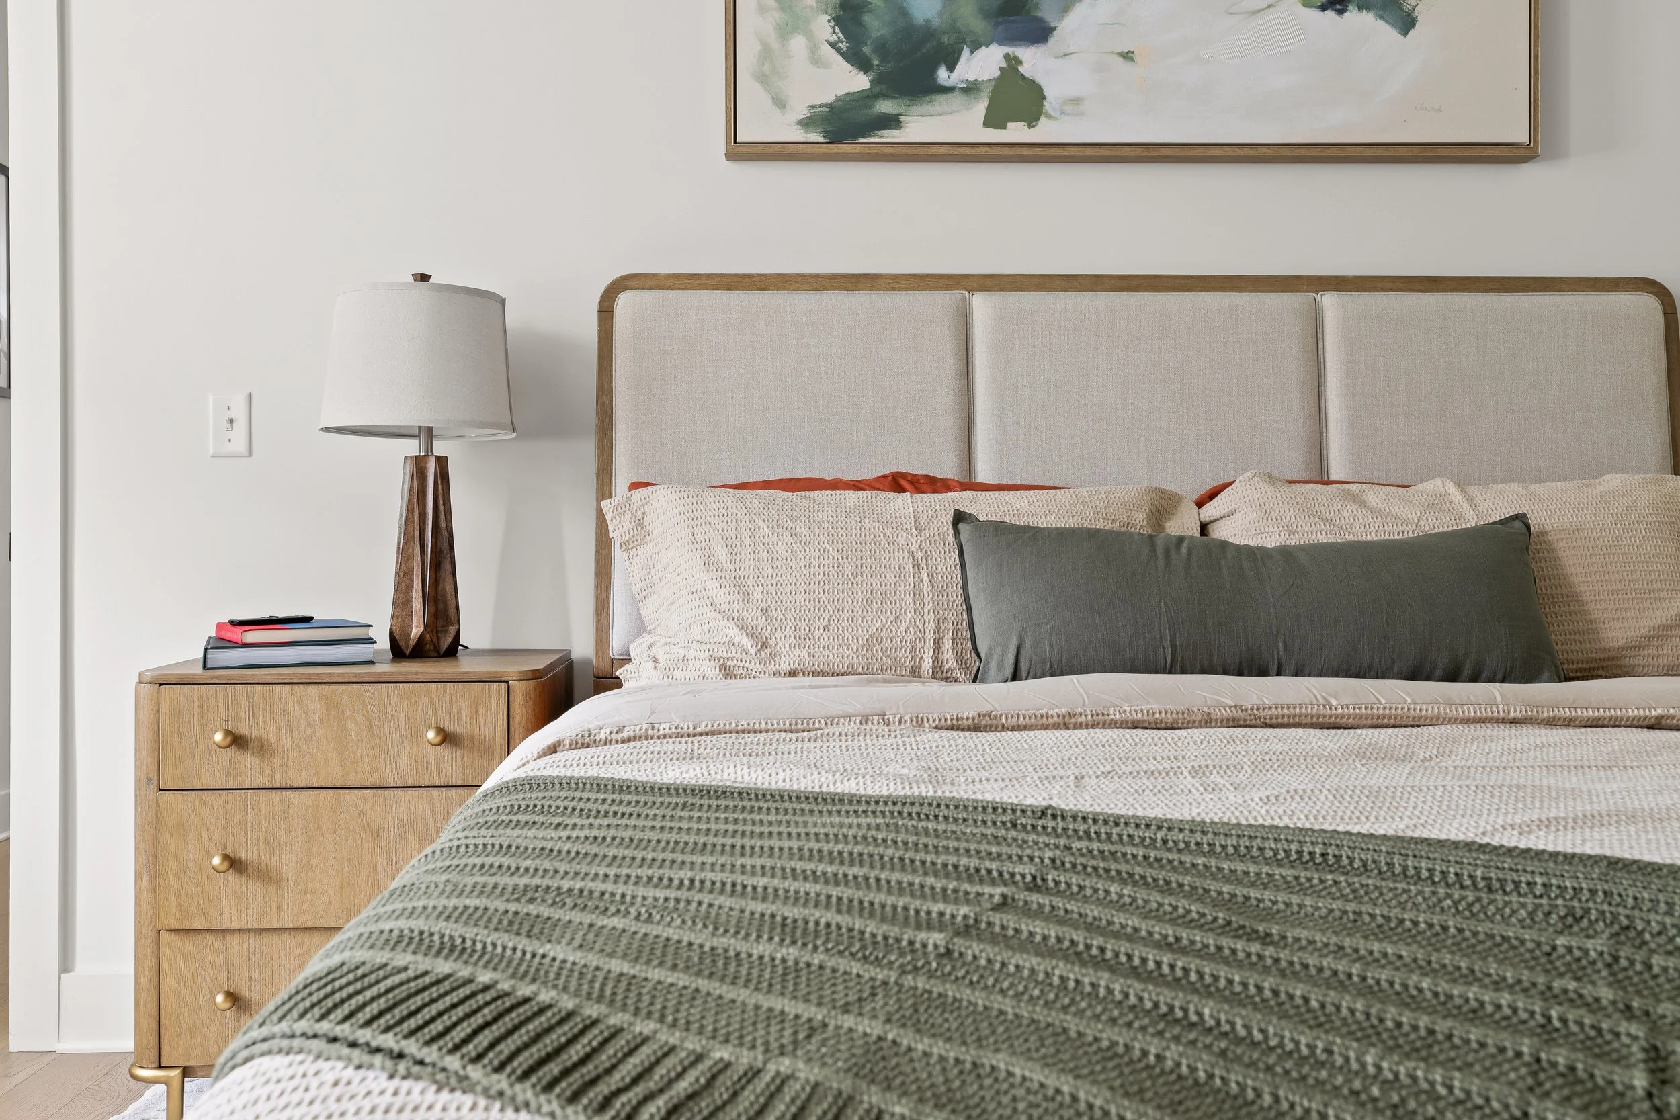
THE STANDARD Flexible. Balanced. Connected
Space to grow, host or work from home. Thoughtful separation between living and private areas creates flexibility, while the open core keeps the loft's industrial scale and light.2 bed | 2 bath
1,115-1,150 sf
Open living and dining with industrial scale Private bedrooms set apart from the living core Ideal for working from home to hosting guests Also available as fully customizable 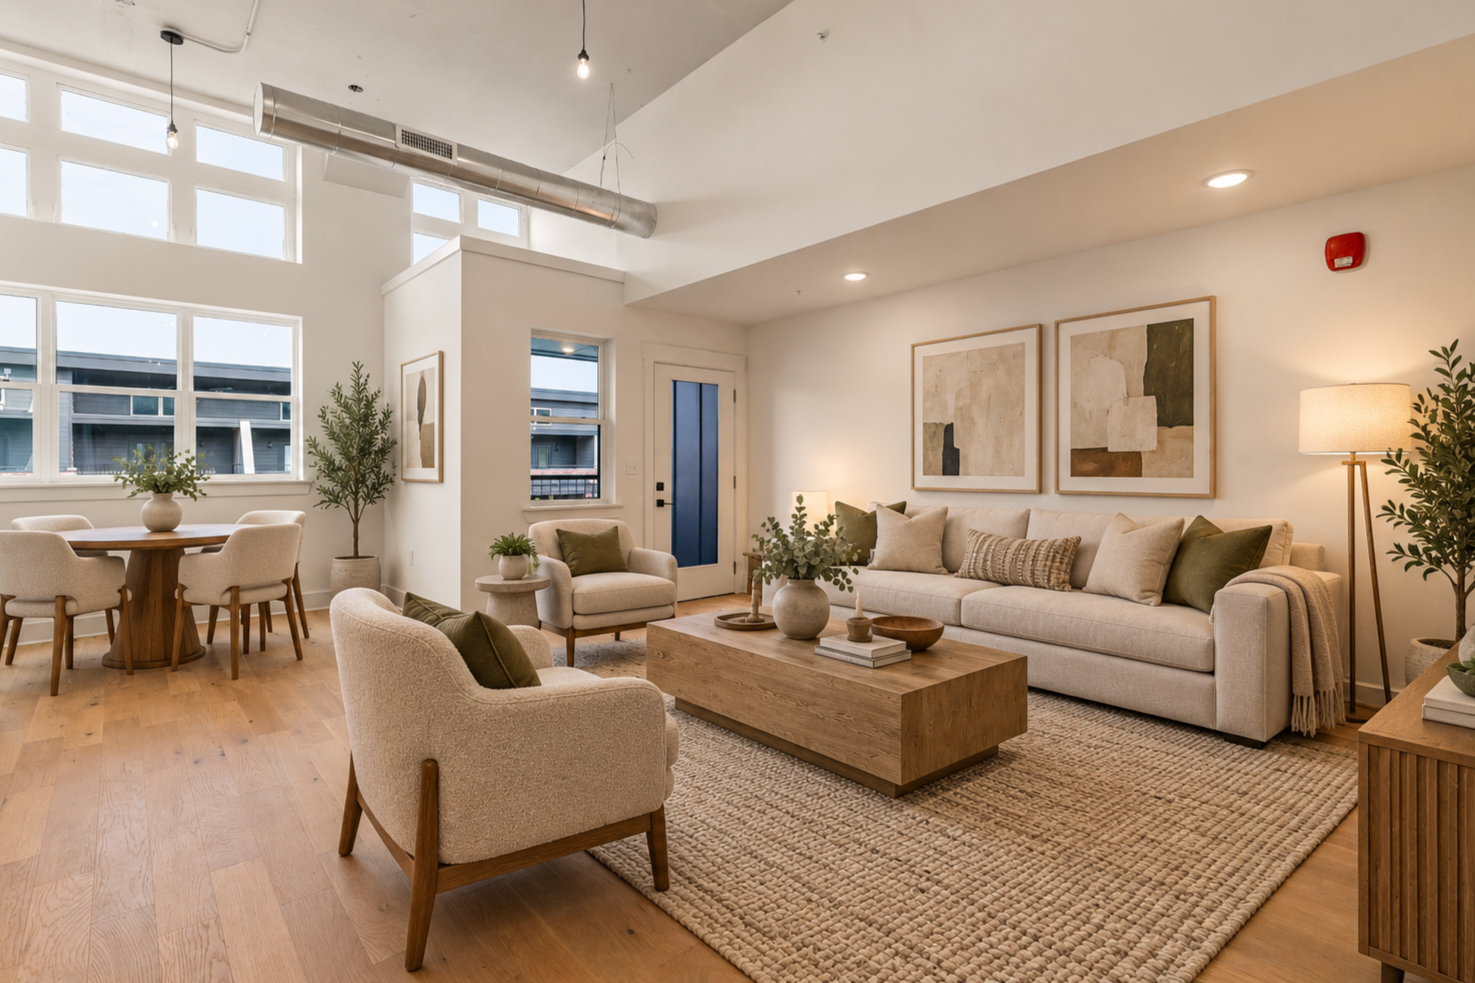
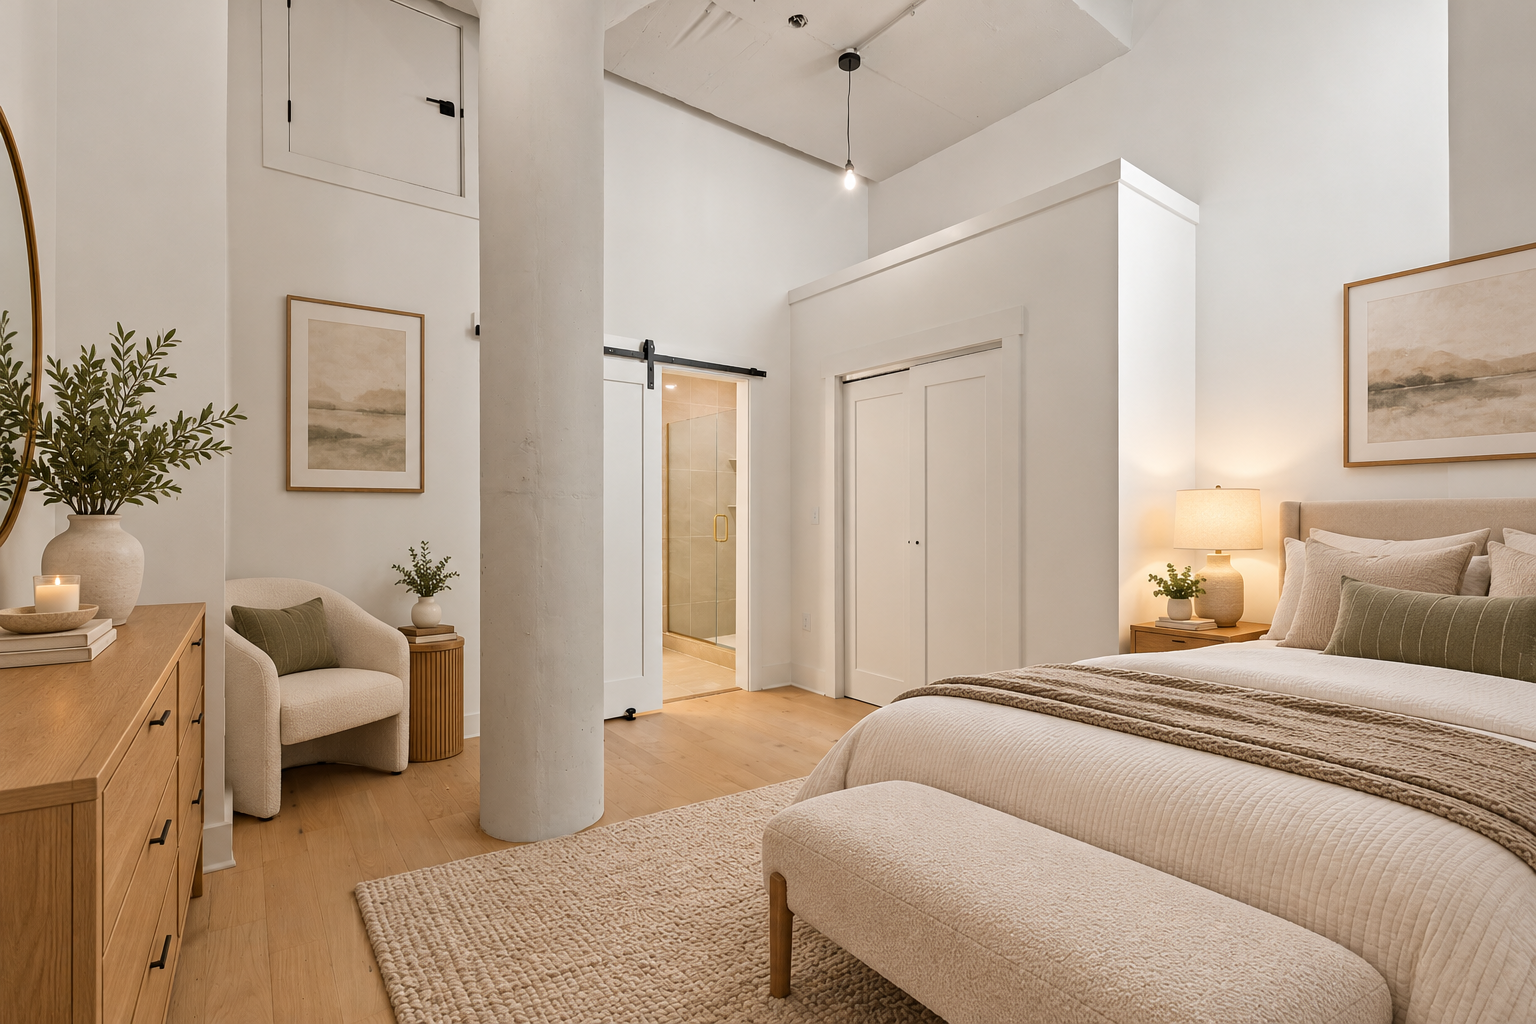
THE THATCHERExpansive. Dramatic. Rare
Named for the Standard Coosa Thatcher Mill, the largest residences capture the full volume of the original structure — generous living space, soaring ceilings and preserved architectural detail.3 bed | 3 bath
1,550 sf
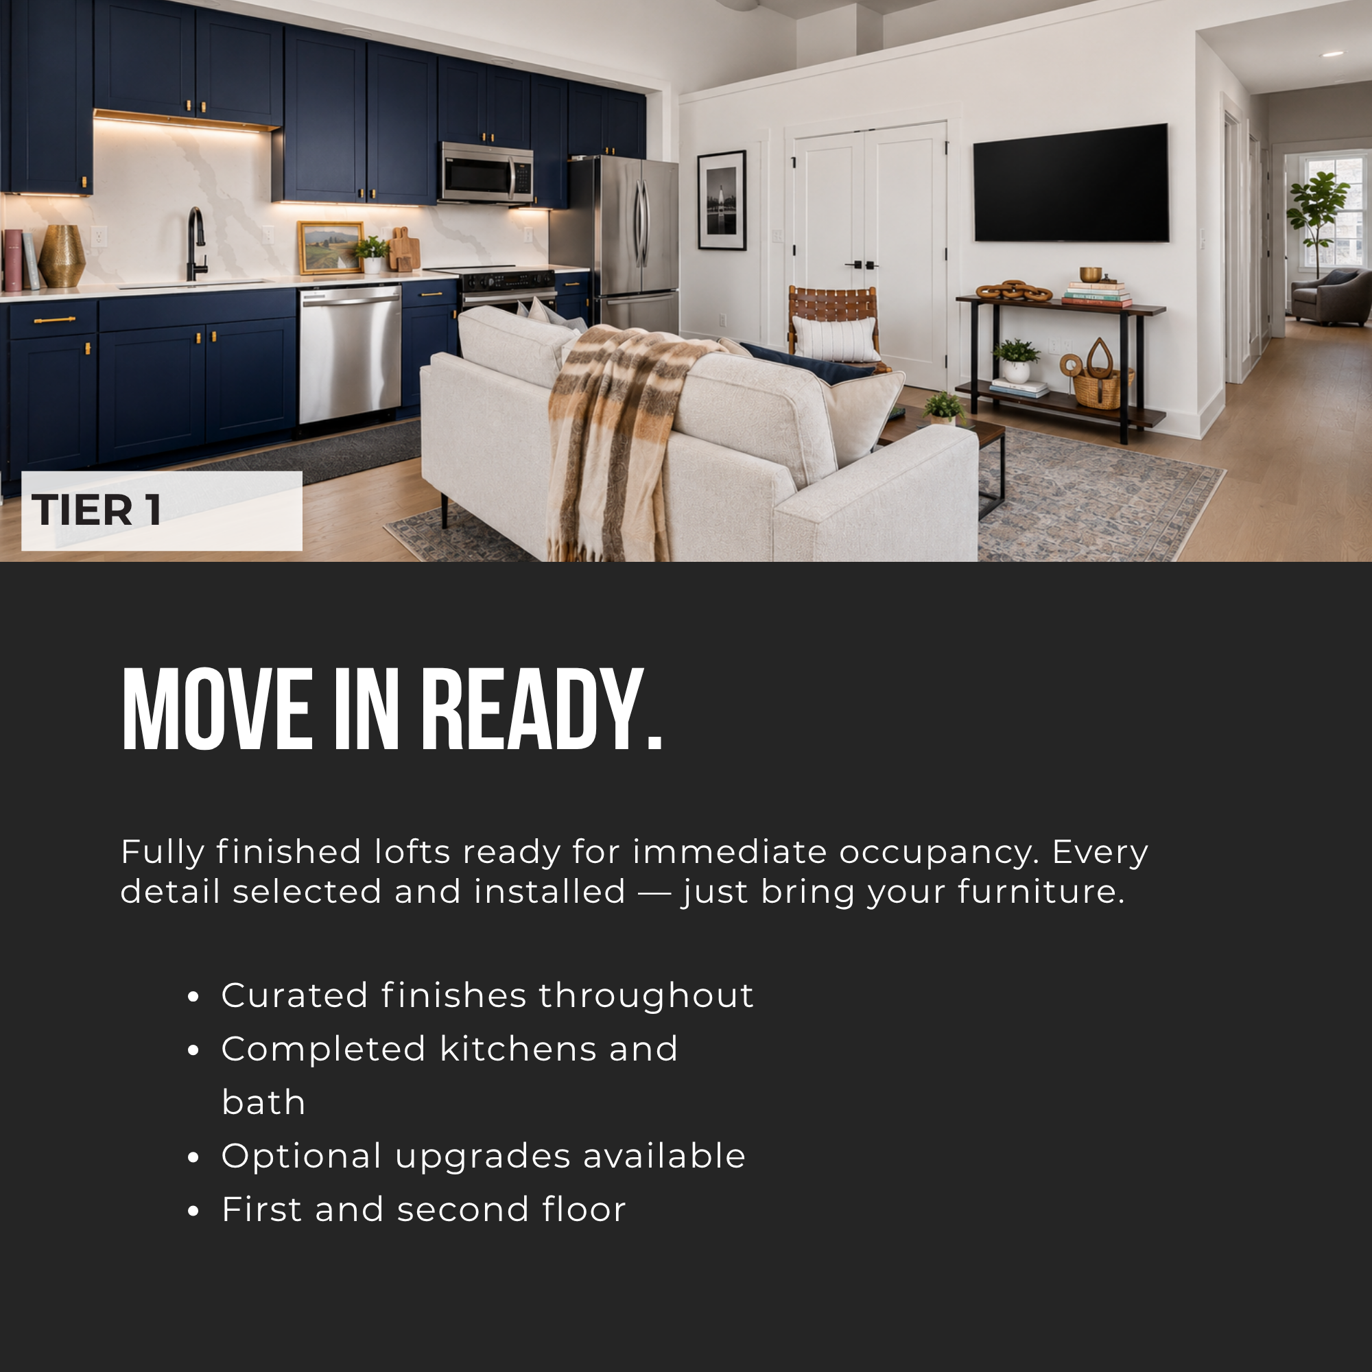
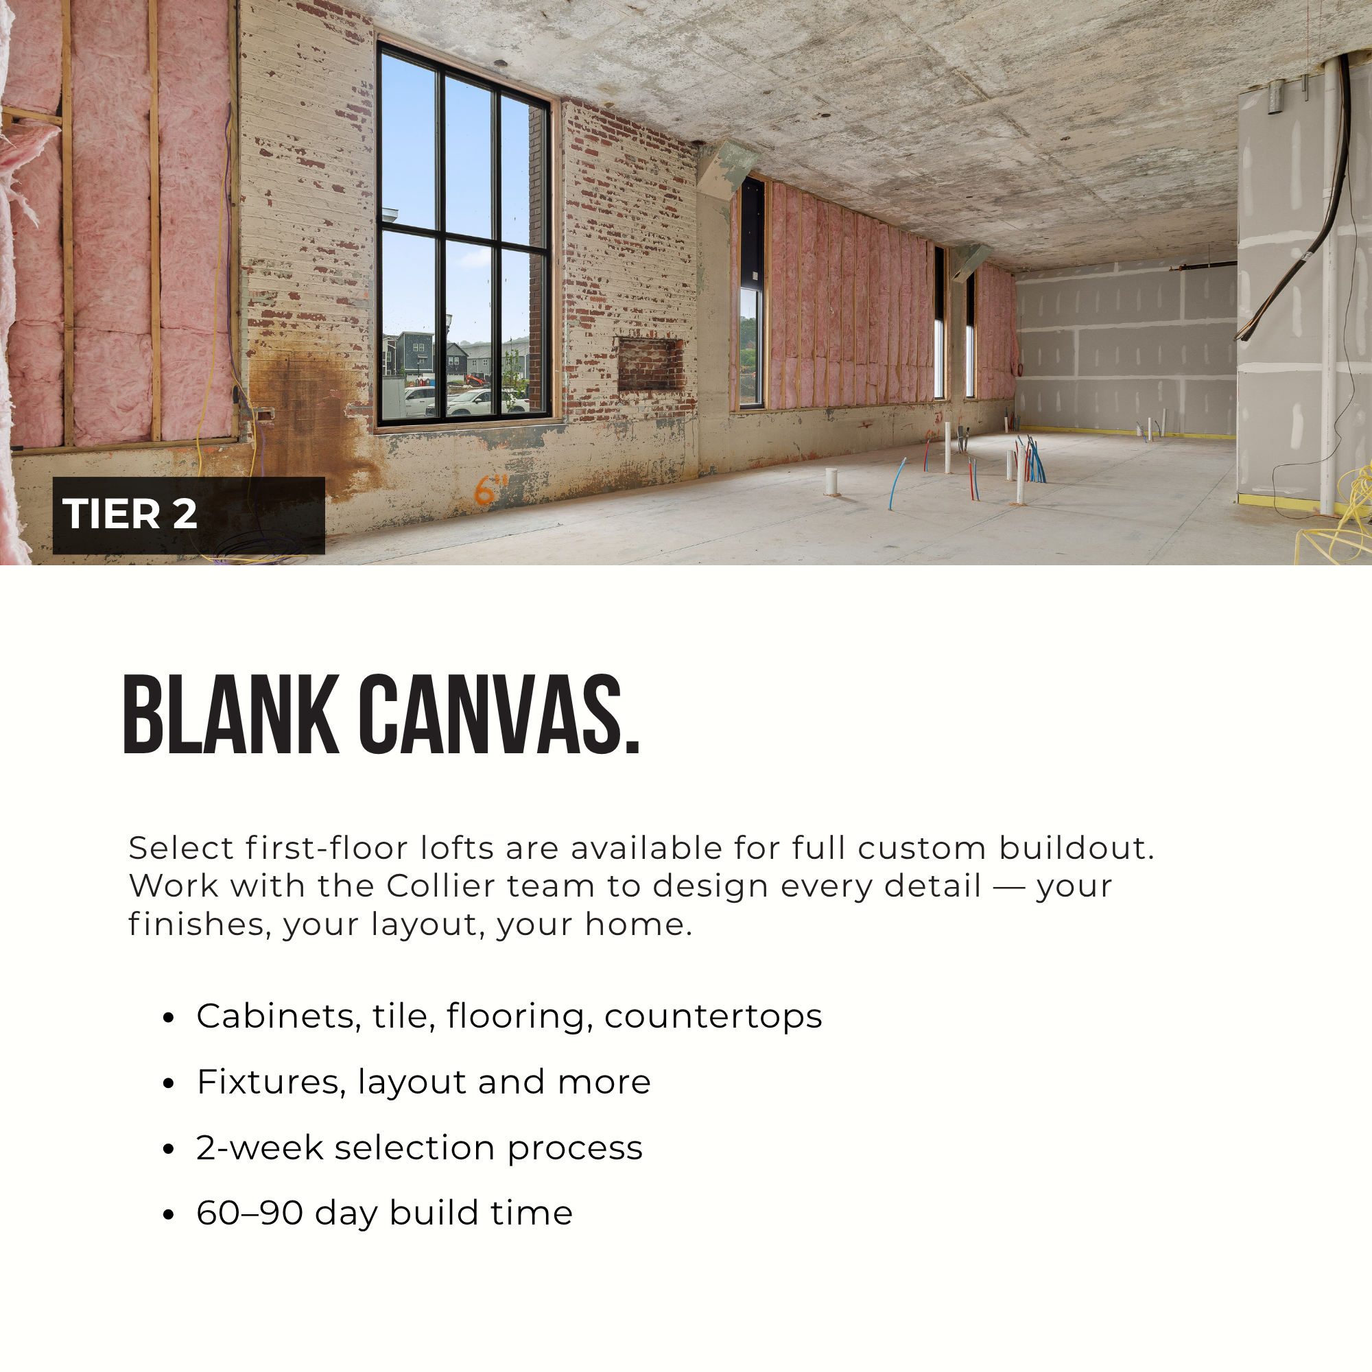
Soaring ceiling capturing the full mill volume Expansive central living area for entertaining Limited availability in the building TWO WAYS TO OWNFinished, or yours to finish.
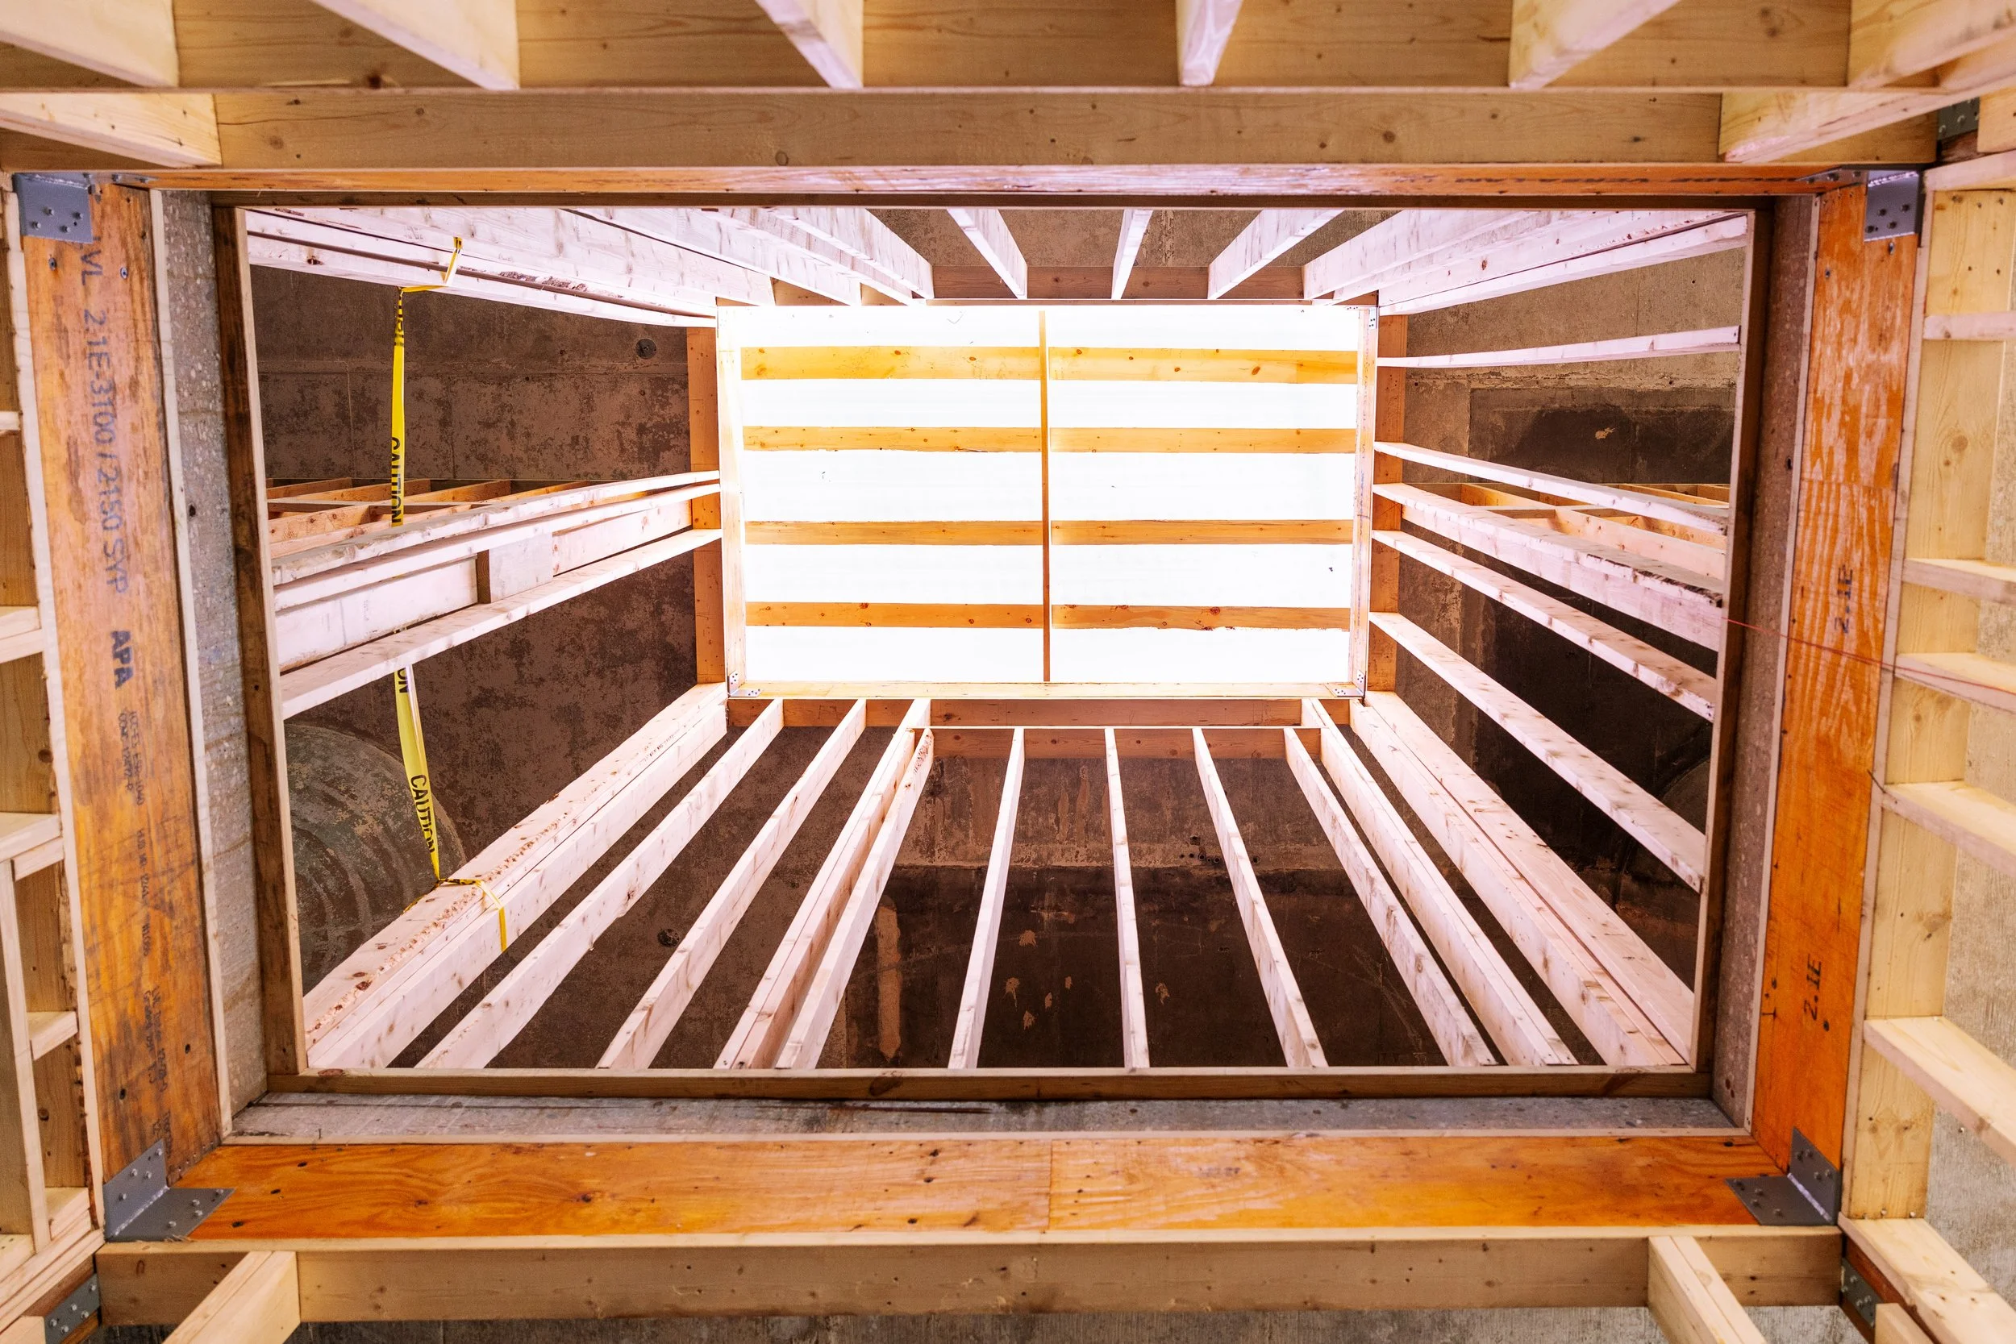
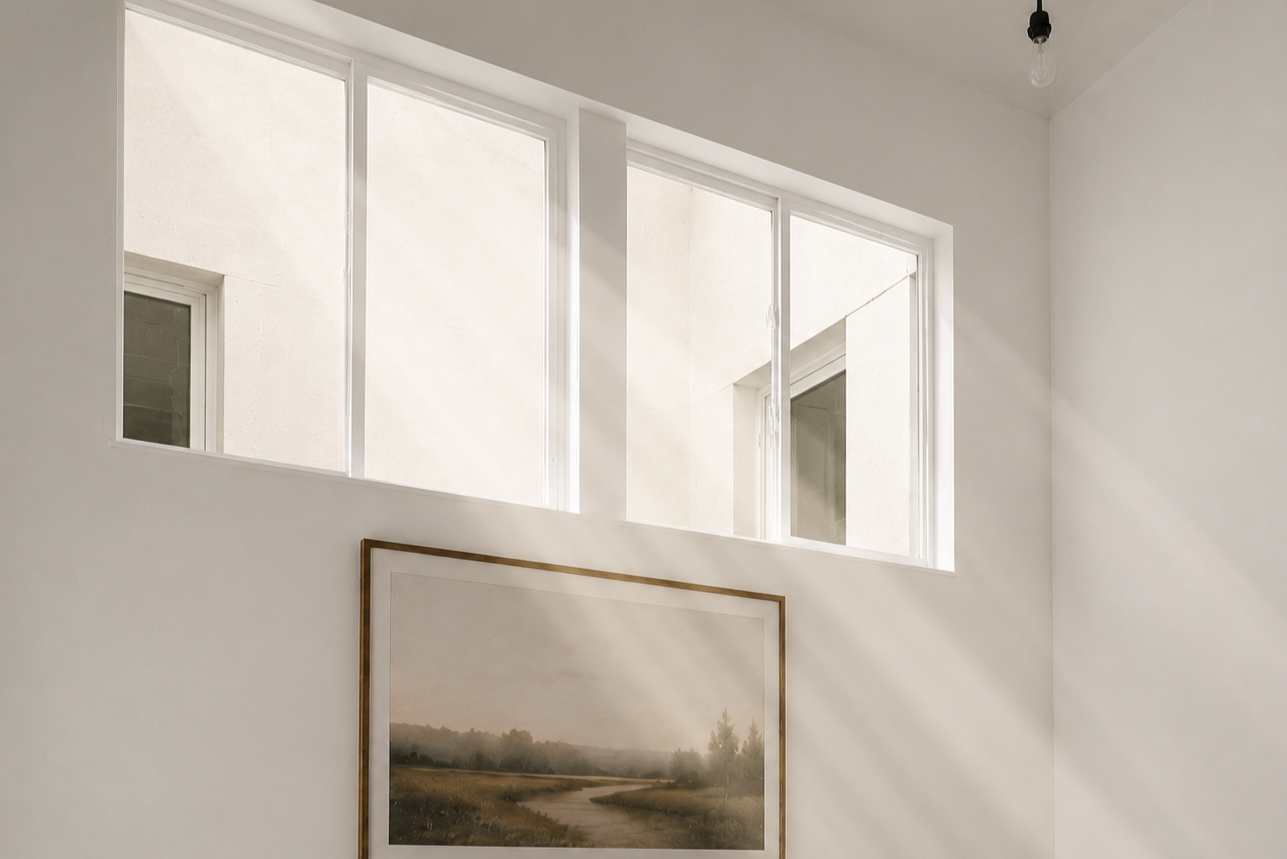
SIGNATURE FEATUREs Vertical openings carved through the center of the building allow natural light to travel deep into the structure. Even interior lofts benefit from windows and daylight — a rare feature in historic industrial conversions.THE LIGHTWELL
PRESERVED FRAMEWORK WITH MODERN SYSTEMS
Original brick, exposed timber, and steel structure remain visible — honoring the mill's historic architecture. Behind the preserved masonry, entirely new systems built to modern standards, craftsmanship for decades to come